Kimberly Cooper

BEDS4
BATHS3 full 1 partial
SQUARE FEET2,684
MLS#10011396
STATUSActive
PROPERTY TYPEResidential - Single Family
SCHOOLLiberty-Benton
Property Description
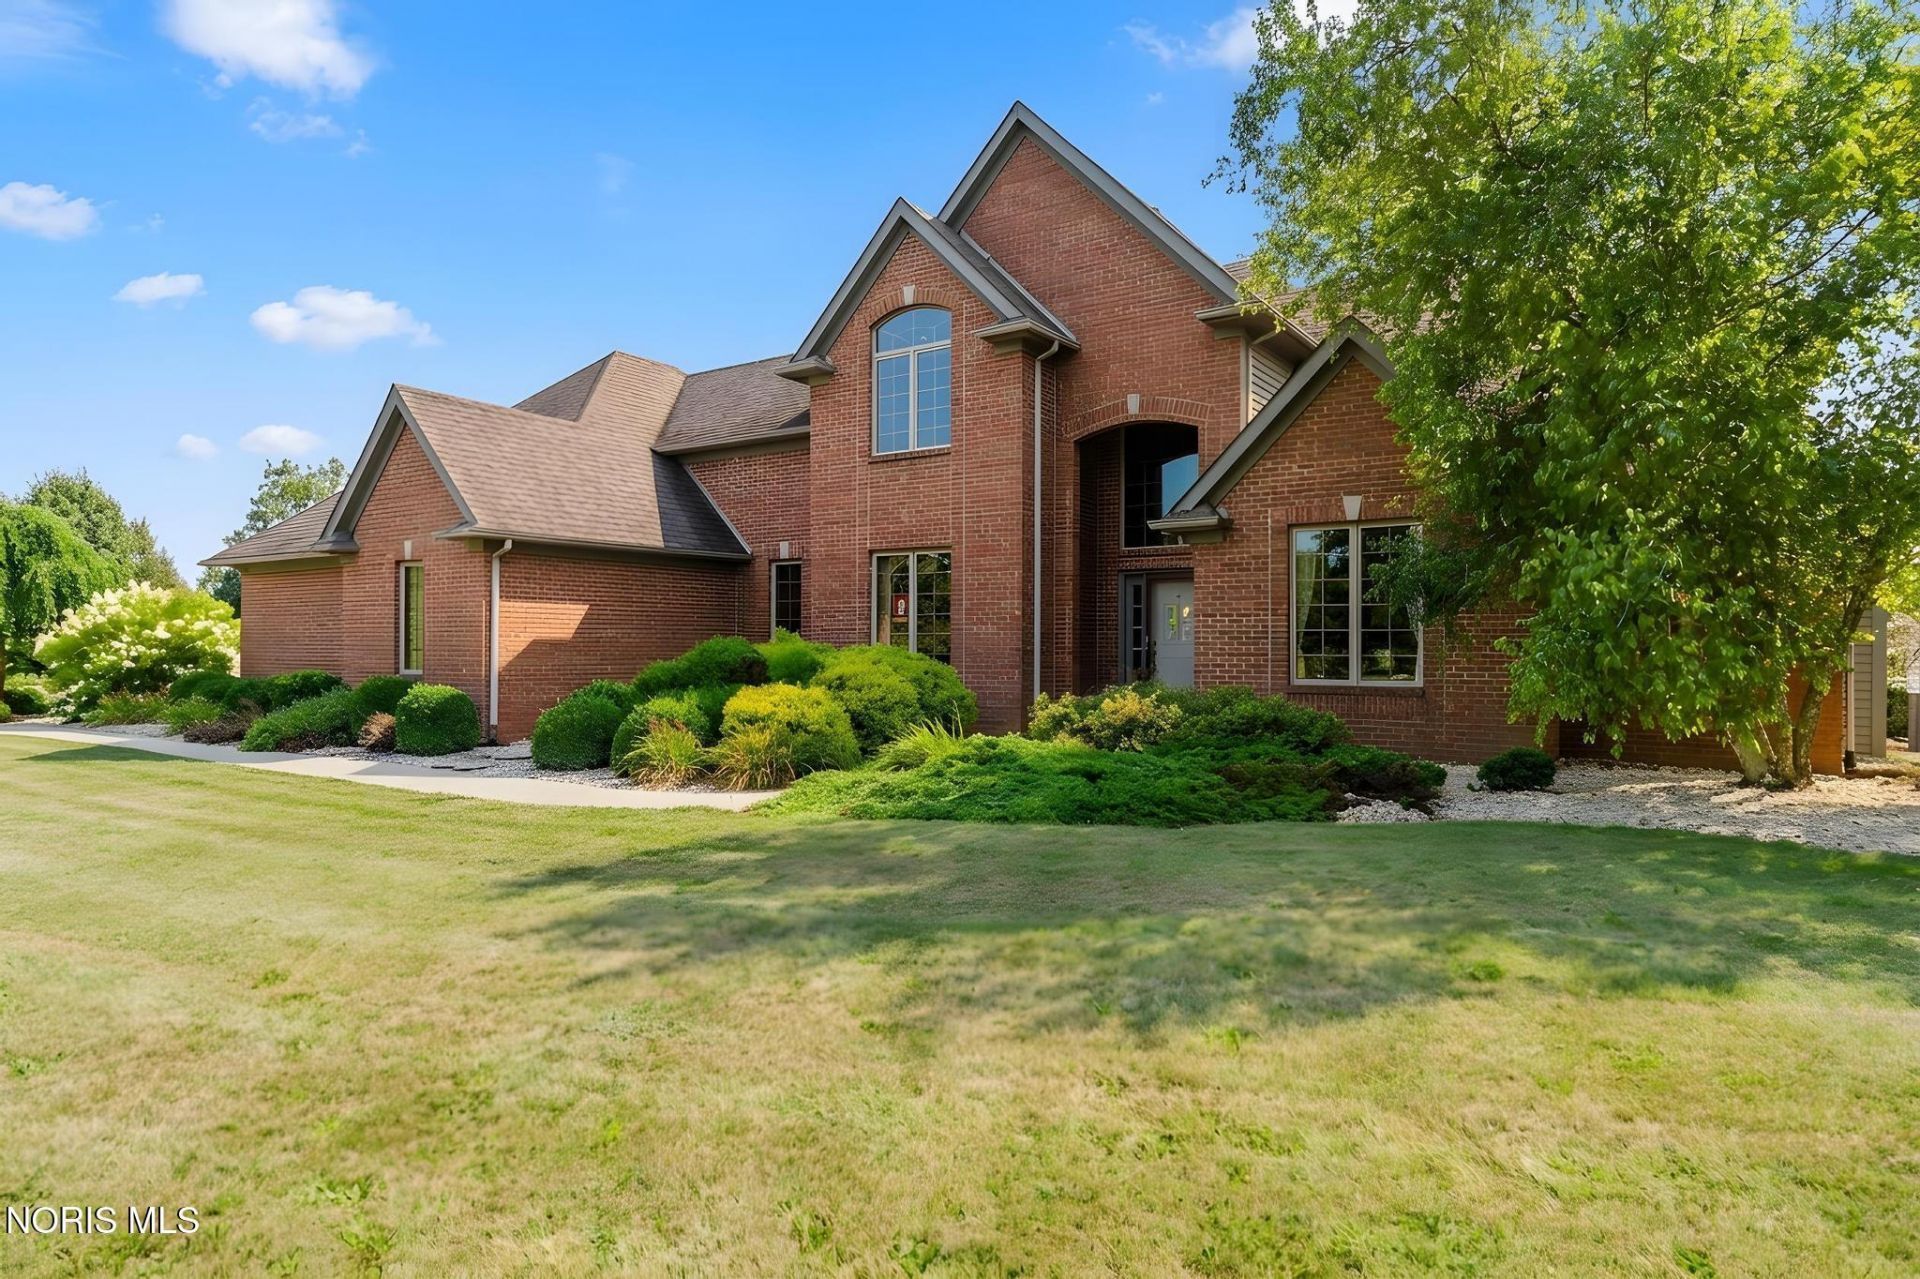
EXCEPTIONAL COUNTRY ESTATE | 7+ ACRES | LIBERTY-BENTON SCHOOLS Experience the perfect blend of refined luxury, peaceful country living, and endless possibilities. Nestled on over 7 picturesque acres in the highly desirable Liberty-Benton School District, this extraordinary 4-bedroom estate offers a rare opportunity to enjoy privacy, elegance, and the charm of a gentleman's farm, all within minutes of city conveniences. Designed for comfortable everyday living and effortless entertaining, the home features spacious, beautifully appointed living areas and a finished walk-out lower level complete with a second kitchen, ideal for extended family, overnight guests, or multigenerational living. A three-car garage adds convenience and generous storage. The outdoor setting is truly something special. Beautifully landscaped grounds surround a stunning waterfall koi pond, creating a peaceful backyard retreat. Beyond the gardens, discover a barn, fenced pastures, and mature fruit trees, offering wonderful possibilities for horses, hobby farming, gardening, or simply embracing the beauty of country life. Whether you envision quiet mornings overlooking your acreage, entertaining family and friends, or enjoying your own private gentleman's farm, this remarkable property offers a lifestyle that's increasingly difficult to find. Luxury, acreage, privacy, and versatility come together in one exceptional property. Enjoy the serenity of country living without sacrificing convenient access to shopping, dining, and everyday amenities. More than a beautiful home, it's an opportunity to live the lifestyle you've always imagined.
Property Features
Property Type: Residential - Single Family
Basement: Yes
Basement: Bath/Stubbed, Exterior Entry, Full, Partially Finished, Walk-Out Access, Walk-Up Access
Cooling: Central Air
Fireplaces: 2
Garage: 3 car attached
Heating: Forced Air, Natural Gas
Home Style: Traditional
Lot Size: 7.01 Acres
Roof Type: Asphalt, Shingle
Stories: 2.0
Year Built: 1996
Amenities
Built-in Features
Cathedral Ceiling(s)
Ceiling Fan(s)
Crown Molding
Double Vanity
Dual Closets
Eat-in Kitchen
Entrance Foyer
Pantry
Primary Bathroom
Separate Shower
Sound System
Storage
Vaulted Ceiling(s)
Walk-In Closet(s)
Wet Bar
Wide Interior Halls and Doors
Garden
Private Yard
Smart Camera(s)/Recording
Feature Descriptions
Accessibility: Accessible Bedroom, Accessible Doors, Accessible Entrance, Accessible Hallway(s), Grip-Accessible Features
Appliances: ENERGY STAR Qualified Appliances, Microwave, Water Heater, Disposal, Dryer, Electric Oven, Electric Range Connection, Exhaust Fan, Gas Cooktop, Gas Oven, Refrigerator, Washer, Water Purifier, Water Softener Owned
Days on Site: 94
Door Features: French Doors, Levered or Graspable Door Handles, Sliding Doors, Wide Doors
Exterior: Brick, Wood Siding
Fencimg: Partial, Other
Fireplace: Double Sided, Living Room, Other
Flooring: Carpet, Ceramic Tile, Hardwood
Laundry: Accessible Utilities or Laundry, Electric Dryer Hookup, Inside, Main Level, Sink
Lot: Cul-De-Sac, Landscaped, Secluded, Wooded
Lot Dimensions: 7.02 acres
Other Equipment: Negotiable, Sump Pump
Parcel#: 280001010506
Parking: Accessible Parking, Asphalt, Off Street, Paved, Additional Parking, Attached Garage, Driveway, Garage Door Opener, Private, Storage
Parking Notes: Accessible Parking, Asphalt, Off Street, Paved, Additi
Patio/Porch: Rear Patio, Front Porch
Security: Carbon Monoxide Detector(s), Security Lights, Smoke Detector(s)
Sewer: Septic Tank
Special View Info: Pasture, Trees/Woods
Utilities: Electricity Available, Electricity Connected, Natural Gas Available, Natural Gas Connected
Water: Private, Well
Window: Bay Window(s), Insulated Windows, Tinted Windows, Triple Pane Windows, Window Screen(s), Window Treatments
Room Sizes
Entrance Foyer: Level - Main
Dining Room: Level - Main
Library: Level - Main
Great Room: Level - Main
Family Room: Level - Lower
Game Room: Level - Lower
Kitchen: Level - Main
Primary Bedroom 1: Level - Main
Bedroom 2: Level - Upper
Bedroom 3: Level - Upper
Bedroom 4: Level - Upper
Kitchen: Level - Lower
Utility Room: Level - Main
Other: Level - Lower
Local Schools
High School: Liberty - Benton
Middle School: Liberty - Benton
Elementary School: Liberty - Benton
School District: Liberty-Benton
Listed By / Shown By
Listed By
Agency Name: Key Realty
Agent Name:

Shown By
Agent Name: Kimberly Cooper
Agent Phone: (419) 202-6567
Estimate Your Payment
Estimated Payment
$ 5,207.98 per month $4,949.88 Principal & Interest $0.00 Property Tax (data not provided by mls) $258.10 Homeowner's InsuranceChange Payment Information
Privacy Policy / DMCA Notice / ADA Accessibility


This site is hosted, designed and copyright
© 1994 - 2026 by
Delta Media Group, Inc. -- Patent Pending --
Agency License Information: 1-877-539-7589 | Ohio Lic# REC.2010002888 6800 W Central Ave #B, Toledo, OH 43617 | Michigan Lic# 6505366134 8040 Summerfield Rd, Lambertville, MI 48144 | Indiana Lic# RC52400106 3029 W Smith Valley Rd #211, Greenwood, IN 46142 | West Virginia LIC# 010306 Erin Rickman, Broker. 410 Market St #3, Parkersburg, WV, 26101 | Colorado LIC# EC.100108419 603 Rood Ave, Grand Junction, CO 81501 | Nevada LIC# B.0146350.LLC 9190 Double Diamond Pwky, Reno, NV 89521 | Florida LIC# CQ1073507 16638 Mooner Plank Cir, Wimauma, FL 33598 | Illinois LIC# 481014661 640 S Washington St. Suite 212, Naperville, IL 60540
Agent License Information: Brokerage/Company License Number: REC.2010002888
9119 Pierce Drive | MLS# 10011396
This single family home located at 9119 Pierce Drive, Findlay, OH 45840 is currently listed for sale by Key Realty, with an asking price of $884,900. This property was built in 1996 and has 4 bedrooms and 3 full and 1 partial baths with 2684 sq. ft. Pierce Drive is located within the Liberty-Benton school district. Search Findlay real estate on kimberlycooper.ikeyrealty.com today.