Kimberly Cooper

BEDS2
BATHS2 full
SQUARE FEET1,109
MLS#965455
STATUSActive
PROPERTY TYPEResidential - Condominium
SUBDIVISIONYacht Club Courtyard
SCHOOLNorthwest
Property Description
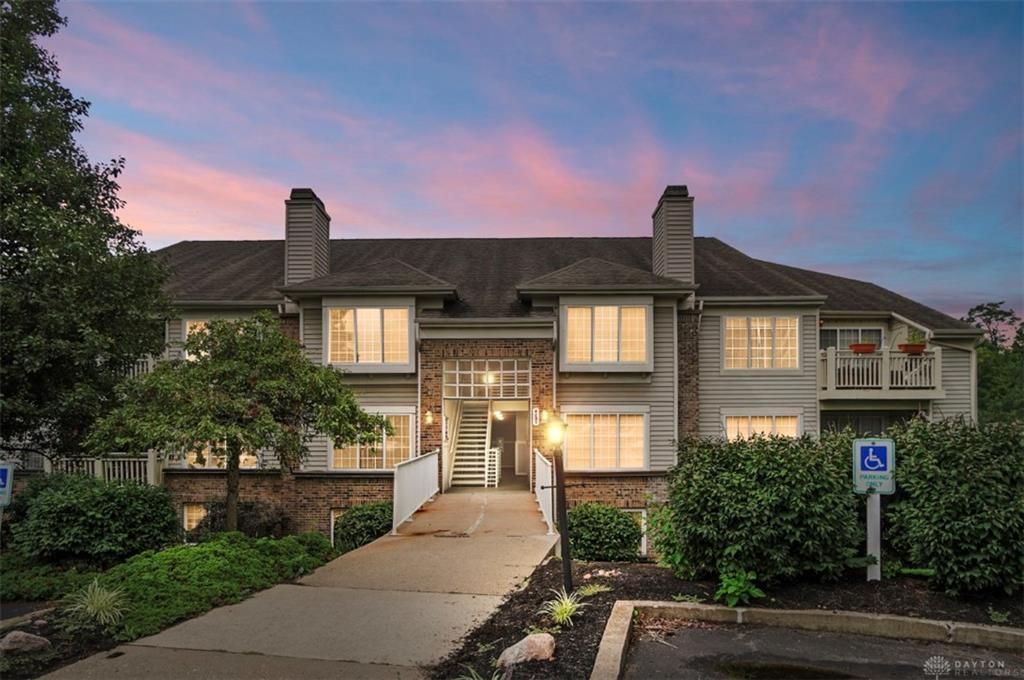
Welcome to affordable, low-maintenance living at its finest. This beautifully maintained, upper floor condo features stunning vaulted ceilings in both the living room & primary suite. The entire home boasts seamless, brand-new luxury vinyl plank (LVP) flooring throughout & cozy wood-burning fireplace adds warmth on cooler evenings. The split-bedroom floorplan gives each bedroom its own full bath, offering privacy for guests or roommates alike. Step outside to your private balcony - refreshed in 2026 with fresh paint. Perfect for a morning coffee or a green thumb's potted plants, it offers the ideal balance of sunny edges and covered shade. This unit also includes a highly coveted detached garage for secure parking & extra storage. Enjoy community amenities including pool, clubhouse, tennis courts & pickleball courts. Recent updates include new HVAC system (2021), new water heater (2022). Located just minutes from shopping, dining & major highways.
Property Features
Property Type: Residential - Condominium
Cooling: Central
Fireplaces: 1
Garage: 1
Heating: Heat Pump
Lot Size: Condo
Stories: 1.0
Taxes: $2,956
Year Built: 1995
Feature Descriptions
Appliance Features: Dishwasher, Dryer, Garbage Disposal, Microwave, Range, Refrigerator, Washer
Basement Features: Slab
Exterior: Brick, Vinyl
Fireplace. Features: One, Woodburning
Garage Features: 1 Car, Detached
Lot Dimensions: Condo
Outside Features: Cable TV
Utilities: Public Water, Sanitary Sewer
Room Sizes
Entry Room: 9 X 3 Level - Second
Living Room: 20 X 14 Level - Second
Dining Room: 10 X 9 Level - Second
Kitchen: 10 X 9 Level - Second
Primary Bedroom: 16 X 14 Level - Second
Bedroom: 17 X 11 Level - Second
Local Schools
School District: Northwest
Listed By / Shown By
Listed By
Agency Name: Comey & Shepherd REALTORS
Agency Phone: (513) 489-2100
Shown By
Agent Name: Kimberly Cooper
Agent Phone: (419) 202-6567
Agency Title: Key Realty

Estimate Your Payment
Estimated Payment
$ 1,293.93 per month $995.68 Principal & Interest $246.33 Property Tax $51.92 Homeowner's InsuranceChange Payment Information
Privacy Policy / DMCA Notice / ADA Accessibility


This site is hosted, designed and copyright
© 1994 - 2026 by
Delta Media Group, Inc. -- Patent Pending --
Agency License Information: 1-877-539-7589 | Ohio Lic# REC.2010002888 6800 W Central Ave #B, Toledo, OH 43617 | Michigan Lic# 6505366134 8040 Summerfield Rd, Lambertville, MI 48144 | Indiana Lic# RC52400106 3029 W Smith Valley Rd #211, Greenwood, IN 46142 | West Virginia LIC# 010306 Erin Rickman, Broker. 410 Market St #3, Parkersburg, WV, 26101 | Colorado LIC# EC.100108419 603 Rood Ave, Grand Junction, CO 81501 | Nevada LIC# B.0146350.LLC 9190 Double Diamond Pwky, Reno, NV 89521 | Florida LIC# CQ1073507 16638 Mooner Plank Cir, Wimauma, FL 33598 | Illinois LIC# 481014661 640 S Washington St. Suite 212, Naperville, IL 60540
Agent License Information: Brokerage/Company License Number: REC.2010002888
4281 Defender Drive, Unit 304 | MLS# 965455
This condo located at 4281 Defender Drive, Unit 304, Colerain Township, OH 45252 is currently listed for sale with an asking price of $178,000. This property was built in 1995 and has 2 bedrooms and 2 full baths with 1109 sq. ft. Defender Drive, Unit 304 is located in the Yacht Club Courtyard subdivision within the Northwest school district. Search Yacht Club Courtyard real estate on kimberlycooper.ikeyrealty.com today.